Fish Farm Buildings, Greenhouses and Enclosures: A Buyer’s Guide for Indoor Farms and Hatcheries
Short answer: Choosing a building for an indoor fish farm requires balancing environmental control, structural load capacity, and capital cost. Insulated steel buildings offer superior temperature stability and biosecurity but higher upfront investment, while greenhouse enclosures provide cost-effective shelter for hatcheries in milder climates. The floor specification is critical, as it must support massive water weights and incorporate precise slopes toward floor drains to manage splashes. Buyers should request that building suppliers state their insulation R-values, wind and snow load capacities, and corrosion-resistant finishes in writing to ensure the enclosure protects the aquaculture equipment and livestock over a long operational lifespan.
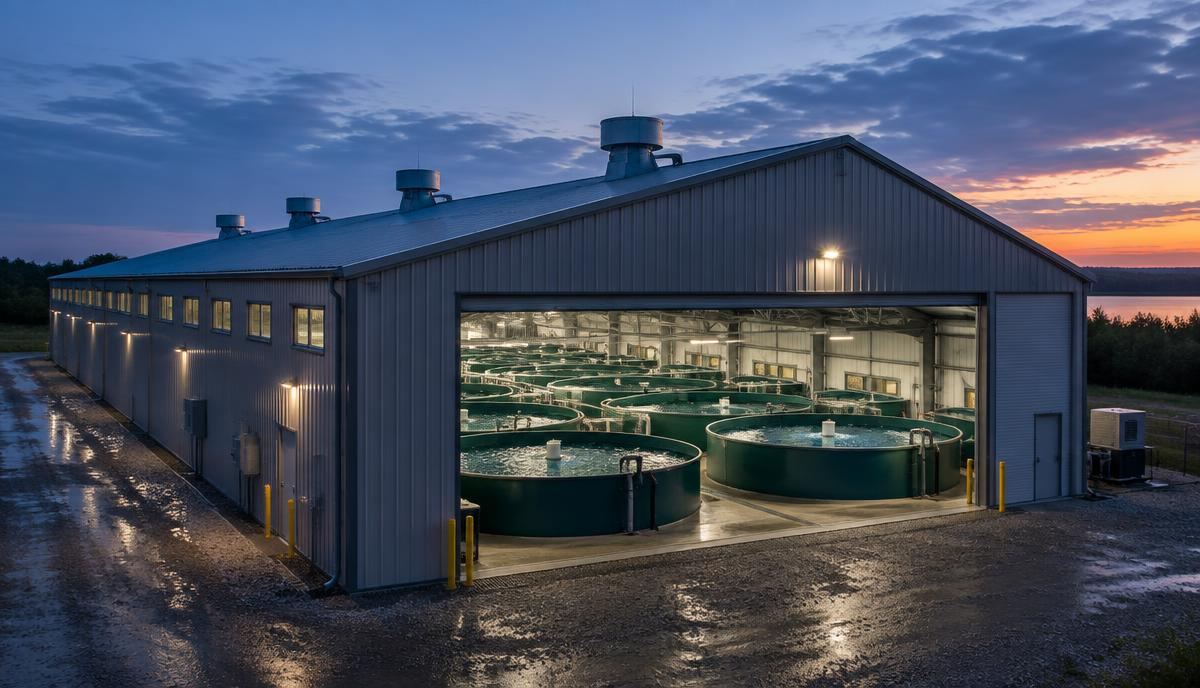
Why does building selection determine the long-term success of an indoor fish farm?
The building is a critical part of the environmental control system that impacts biosecurity, energy efficiency, and safety. A poorly chosen enclosure causes heat loss or overheating, forcing life support systems to work harder and increasing energy bills. The structure must also act as a barrier against pathogens, which is central to maintaining high-health status for the fish.
How do insulated steel buildings provide better environmental control than greenhouses?
Insulated steel buildings with foam-core sandwich panels provide high thermal resistance that greenhouse films cannot match. This insulation is vital for intensive systems where maintaining constant water temperature is necessary for growth. In regions with extreme weather, the energy savings from a well-insulated steel structure can offset the higher initial price compared to a greenhouse within years.
What are the specific requirements for aquaculture floor drains and concrete slopes?
Floors in an indoor farm are constantly exposed to water and waste, requiring a design that facilitates rapid drainage and sanitation. The concrete slab must be engineered with a precise slope directing surface water toward integrated floor drains to prevent standing water. These drains should be sized to handle maximum discharge from tank cleaning to prevent flooding.
How should ventilation systems be designed to prevent condensation and structural rot?
High humidity is a challenge in indoor aquaculture, as warm water evaporates and potentially leads to condensation on cold surfaces. If not managed, this moisture causes corrosion of steel frames and mold growth, compromising the structure. An effective ventilation system must provide sufficient air changes to remove moisture-laden air, often utilizing heat recovery to minimize energy loss. The design should avoid dead zones where air stagnates, and internal surfaces should be finished with moisture-resistant materials. Buyers should request that ventilation suppliers state the maximum humidity levels the system can maintain in writing, and refer to the aquaculture site selection and water assessment guide.
What local permits and building codes typically apply to commercial hatcheries?
Navigating the regulatory landscape involves compliance with agricultural, industrial, and environmental building codes. Local authorities may have specific requirements for wastewater containment, fire safety, and structural integrity under local snow and wind conditions. In many jurisdictions, a commercial hatchery may be classified differently than a traditional barn, triggering more stringent requirements for electrical and plumbing installations. Securing necessary permits early prevents costly redesigns or delays during construction.
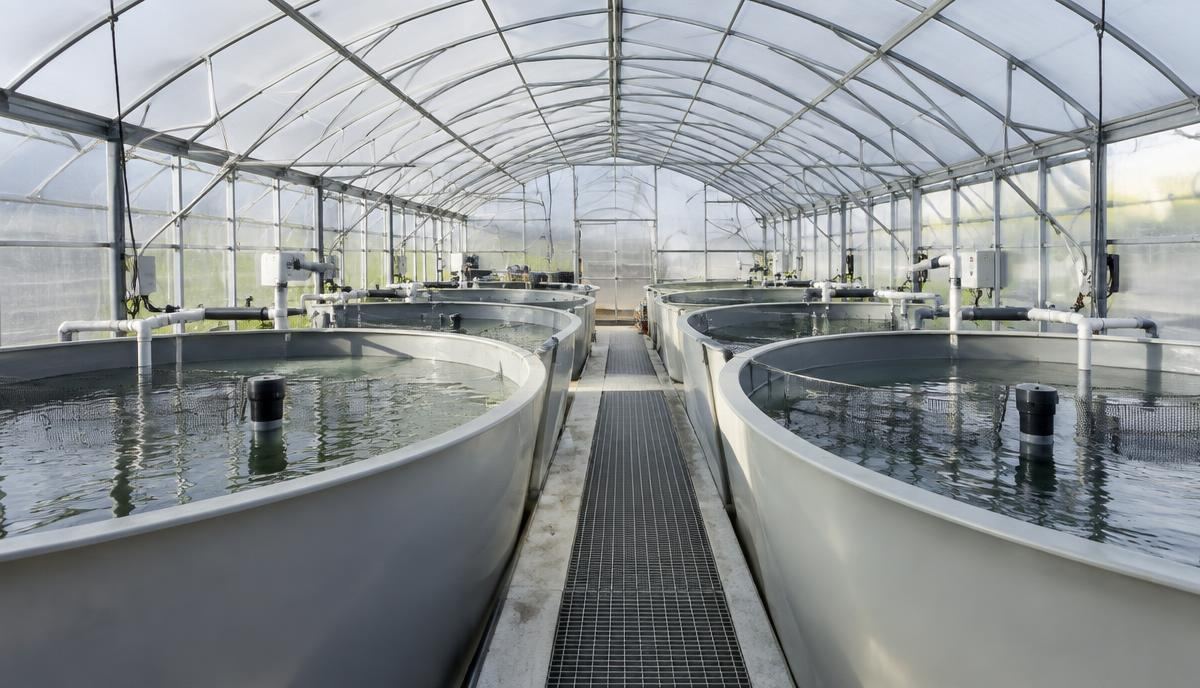
Who is responsible for the building foundation versus the aquaculture equipment?
A common source of delay is lack of clarity regarding the interface between the building contractor and the aquaculture equipment supplier. The building contractor typically handles the foundation and shell, while the equipment supplier focuses on tanks, filtration, and piping. However, the equipment supplier must provide exact weights and footprints so the contractor can engineer the slab accordingly.
How do structural loads for fish tanks affect the cost of concrete work?
The weight of a large aquaculture tank is immense, often exceeding several tons per square meter, which is beyond the capacity of a standard industrial floor. This requires a thickened concrete slab with significant reinforcement to prevent cracking or settling, which could lead to tank failure. The cost of this specialized concrete work is a significant portion of the budget, especially if soil conditions require piling or stabilization.
What insulation materials should be specified for high-humidity indoor farming environments?
In the corrosive and humid environment of a fish farm, the choice of insulation material is critical for long-term durability. Closed-cell spray foam or rigid polyisocyanurate panels are preferred because they do not absorb moisture, which would otherwise degrade thermal performance. Fibrous insulation like fiberglass should be avoided unless perfectly sealed, as moisture ingress causes sagging and loss of effectiveness.
How can buyers accurately compare building quotes against aquaculture equipment packages?
Comparing quotes for a fish farm building requires looking beyond the total price to understand what is included. One supplier might offer a turnkey building including the floor and ventilation, while another might only provide the steel shell. To make a fair comparison, buyers should use the tools in the procurement toolkit to normalize offers, ensuring components like insulation and drainage are accounted for in every quote.
How does the total land requirement influence the choice between single and multi-building layouts?
The available footprint at a site often dictates whether a farm is housed in a single structure or several buildings. A single large building can be more energy-efficient and easier to manage from a biosecurity perspective. However, multiple buildings might be necessary for larger projects to provide physical separation between life stages, such as keeping the hatchery separate from grow-out tanks.
What are the primary differences between greenhouse covers and permanent structures for hatcheries?
Greenhouses are often used for hatcheries because they provide a light-filled environment and are cheaper to construct than steel buildings. Modern greenhouse covers, such as double-layered polyethylene, offer some insulation while allowing natural sunlight to heat the water. However, they are less durable and may require periodic replacement, and they offer limited protection against extreme temperatures compared to permanent structures.
How does building design impact biosecurity zoning and disease prevention?
Effective biosecurity starts with the physical layout of the building, which should be designed to facilitate a one-way flow of staff from clean areas to dirty areas. The building should include dedicated spaces for footbaths and changing rooms at every entry point to minimize the risk of introducing pathogens. Internal partitions should be made of easy-to-clean materials that can be disinfected between production cycles without harboring bacteria.
Checklist
Confirm the building floor slab is engineered to support the maximum weight of full tanks and equipment; verify that floor slopes are accurately set at one to two percent toward integrated drains; check that all internal steel and fasteners are hot-dip galvanized or coated for high-humidity environments; request written confirmation of the insulation R-value and its resistance to moisture absorption; ensure the ventilation system is sized to handle peak evaporation rates and.
Frequently asked questions
What is the most cost-effective building for an indoor farm? A high-quality greenhouse is typically the lowest capital cost option, though insulated steel buildings often provide better long-term value through energy savings and durability. How long does a typical aquaculture building last? A well-maintained steel building can last over thirty years, whereas greenhouse films may need replacement every four to six years depending on UV exposure and climate.
How do FishMatch Group's calculators and reviewed RFQ help?
Designing and sourcing the right enclosure for a commercial fish farm involves coordinating complex requirements. FishMatch Group simplifies this process by providing a suite of planning tools, such as the land requirement calculator and the capex estimator. When a buyer submits an RFQ, the team reviews the technical specifications by hand to ensure the building scope is clearly defined before approaching matched suppliers.
Related: For further infrastructure planning, see the how to plan commercial aquaculture project guide, the indoor ras farming design and economics analysis, and the aquaculture site selection and water assessment framework.
Aquaculture planning benchmarks
| Figure | Value | Context |
|---|---|---|
| CAPEX — RAS | USD 9,000–14,000 per tonne/yr | Global baseline before country cost factor. |
| CAPEX — Ponds | USD 1,800–4,000 per tonne/yr | Lined or earthen ponds, excluding land. |
| CAPEX — Cages | USD 2,500–5,500 per tonne/yr | Cages, moorings, nets and service equipment. |
| CAPEX — Flow-through | USD 4,000–7,000 per tonne/yr | Raceways and water intake works. |
| Energy use | RAS ~6 kWh/kg; ponds ~1.2; flow-through ~1.5; cages ~0.3 | Per kg of fish produced. |
| Typical FCR | Trout 1.1; salmon 1.2; shrimp 1.4; tilapia 1.6; carp 1.8 | kg feed per kg growth; varies with feed and management. |
| Farm size where FishMatch reviews projects | From ~USD 250,000 total project value | Commercial fish and shrimp projects. |
Related articles
Why Commercial Fish Farm Projects Exceed Budget and How to Prevent Cost Overruns
Commercial aquaculture projects often go over budget due to scope gaps, hidden site costs, and logistics. This guide explains how to identify these risks and secure accurate quotes.
PlanningWhy Feed Conversion Ratio (FCR) Drives Fish and Shrimp Farm Economics
Feed Conversion Ratio (FCR) is the primary driver of aquaculture profitability, linking feed expenditure to biomass output and determining financial viability.
PlanningWhy Aquaculture Buyers Need a Written Technical Specification Before Requesting Quotes
Sending a detailed technical specification ensures you receive comparable equipment quotes, reduces the risk of expensive change orders, and provides a clear basis for system acceptance tests.
PlanningHow to Start a Commercial Shrimp Farm: A Step-by-Step Guide for Global Investors
Start a commercial shrimp farm by assessing site water quality, choosing production systems, and securing reliable aeration and post-larvae supply through a structured RFQ.
Where this fits in a real project
Every FishMatch project runs through the same five reviewed stages, from a first enquiry to comparable quotations. See the full buyer journey.